





Welcome to the Town of Yarmouth
On the Edge of Everywhere



Community News
Looking for a fun way to spend your Friday afternoon? Come join us for an afternoon of crafts,
...
Community News
Please be advised that Town of Yarmouth Transit is BACK in service (4:20 p.m.)
Community News
Work to replace concrete curbing to prepare for paving will continue on Vancouver Street from 9
...
Community News
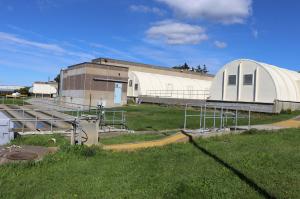
The Town of Yarmouth will soon complete maintenance work at the wastewater treatment plant at 1
...
Public Hearing and Notices
A Public Participation Meeting will be held in Council Chambers at Yarmouth Town Hall, 400 Main
...
Public Hearing and Notices
Please take notice that the Town of Yarmouth’s new Municipal Planning Strategy and Land Use Bylaw
...
Public Hearing and Notices
This is to serve notice that the Council of the Town of Yarmouth at its meeting on March 12th,
...
Public Hearing and Notices
This is to serve notice that the Council of the Town of Yarmouth at its meeting on August 13, 2026
...The Town has bylaws to keep our neighbourhoods safe, healthy and respectful.
Bylaw enforcement officers investigate and enforce municipal bylaws. They educate the public, inspect properties, respond to complaints, issue warnings and, when needed, apply penalties.
Below are some common topics related to building matters.
The Town sets minimum housing standards to protect health and safety. These rules describe the basic requirements every dwelling must meet.
If another Town bylaw sets a higher standard, the higher requirement applies to protect public health and safety.
To report a problem or ask about standards, contact the Building Official: (902) 742-1505 or buildinginspector@townofyarmouth.ca You can also fill out and return a pdf complaint form(115 KB) .
pdf Minimum Housing By-Law(216 KB)
Under Section 15 of the Municipal Government Act (NS), every property must be maintained so it is not dangerous or unsightly.
"Dangerous or unsightly" means partly demolished, decayed, deteriorated or in a state of disrepair so as to be dangerous, unsightly or unhealthy, and includes property containing:
To report concerns about dangerous or unsightly premises:
As a property owner, you're responsible for following a set of guidelines to ensure your property adheres to certain safety and aesthetic standards.
If you board up a building for more than seven days, you must get a permit from the By-law Enforcement Officer. Permits are valid up to one year. The Town requires proper panel-type boarding and maintenance so the building does not become dangerous or unsightly. If an owner does not follow rules, the Town may enter the property to do necessary work and charge the owner for costs.
You can read more about the Town's vacant building policies by browsing the pdf Vacant Buildings By-Law(204 KB) .
The Town of Yarmouth employs a municipal fire inspector as required by the Fire Safety Act of Nova Scotia. The inspector carries out a system of inspections on the following occupancies:
The inspector is responsible for ensuring compliance with the National Fire Code of Canada and is available to provide information on fire safety and fire emergency planning.
The National Fire Code of Canada requires that certain buildings shall develop and maintain a Fire Safety Plan. To assist owners/occupants in the development and/or maintenance of these plans, the Office of the Fire Inspector for the Town of Yarmouth has made available a Fire Safety Planning Guide. Building owners/occupants are encouraged to use this guide as a template to prepare or enhance their plans so that they meet the requirements of the Fire Code.
The following occupancies are required to have a formal fire safety plan:
If your building falls within one of the categories listed above, you are required to have a fire safety plan.
For more information on fire inspections or fire safety, please call, visit, or email the Fire Inspector:
pdf
Fire Safety Plan Template, 2021 PDF(530 KB)
document
Fire Safety Plan Template 2021 MS Word(176 KB)
The town of Yarmouth does not make any warranties or representations with respect to the content, quality, accuracy or completeness of any information or material contained in the Fire Safety Guide Template. The town of Yarmouth assumes no legal liability for the content, quality, accuracy, or completeness of the Fire Safety Guide Template. In no event will the Town of Yarmouth be liable for any damages, whether direct, indirect general, consequential, incidental, exemplary or special, arising from the use of this template.

Located on Yarmouth's historic waterfront (43°.50' N, 066°05'W), the Killam Bros. Marina offers a broad range of services to fishermen, pleasure boaters, and everyone else who feels the call of the sea. The marina includes:
Other local services include ramp launch and repairs including engine, wood, fiberglass, propeller, and electrical.
| Ship Length in feet | Cost per foot per night |
|---|---|
| 0 - 80' | $1.50 plus HST |
| 80' and up | Contact marina office |
Weekly rate: $100 (five times daily rate) plus HST
Mooring: $20 per night plus HST
Seasonal berths and moorings are also available – contact the marina office for details. We accept payments with credit cards.
Killam Bros. Marina
90 Water St.
Yarmouth, NS B5A 1K9
Phone: (902) 740-4780
Fax: 902-742-1230
admin@portofyarmouth.ca
Thinking of subdividing or combining land in the Town of Yarmouth? This page explains what a subdivision is, the rules that apply, and how to apply.
A subdivision is when an area of land is divided into two or more parcels, when a property line is moved, or when two or more parcels are combined. If you plan any of these changes, you must follow the Town’s subdivision procedures.
The pdf Subdivision By-law(4.12 MB) sets uniform standards for creating new lots. For example, when a new subdivision needs new roads, the developer must install municipal services — such as sewer, water, storm sewer and roadways — to the standards in the by‑law.
Follow these steps to start a subdivision application:
Any questions? We'd love to answer them. You can email planningadmin@townofyarmouth.ca for more information.
Planning enables the Town to establish both long and short-term goals for growth and development while considering social, economic, and environmental implications.
The Land Use By-law and Subdivision By-law are the primary planning tools used by municipalities in Nova Scotia to plan and design communities. No development can be permitted in the Town of Yarmouth which is contrary to the policies in this strategy and by-laws.
Check out current and past planning applications on Get Involved.
The Province gives municipalities the power to make statements of policy with respect to a broad range of activities, including development, land use, public lands, transportation, municipal services, and many other matters related to the physical, social and economic development of the community. Municipalities, including the Town of Yarmouth, do this through their primary planning policy document referred to as the Municipal Planning Strategy or MPS. The intent and rationale behind all land use objectives and policies are articulated in the Town of Yarmouth pdf The Municipal Planning Strategy(9.00 MB) . The MPS includes one map, pdf Schedule A - Future Land Use Map(869 KB) .
pdf The Land Use By-law(9.54 MB) which includes, pdf Schedule A - Land Use Bylaw Zoning Map(759 KB) , is the primary companion document to the Municipal Planning Strategy (MPS). The LUB is the means by which the Town Council will carry out the intent of the MPS for land use and development purposes. This is done through specific municipal regulations and standards, for matters ranging from permitted land uses within each zone, property setback requirements, lot area and frontage requirements, landscaping requirements, sign and fencing requirements, and much more.
To confirm zoning for a property in the Town of Yarmouth, you may request a zoning confirmation letter ($25 fee plus HST) from the Town's Development Officer, who may be contacted at 902-742-1505 ext 233 or development@townofyarmouth.ca.
The Subdivision By-law provides standards for how an area of land can be divided into two or more parcels or consolidated into two or more parcels. More information can be found under Subdivision Services.
There are various processes that relate to planning and require specific applications. pdf Planning Process Flowcharts(141 KB) provides high-level information on each of the available planning application processes. Application forms and application fees can be found at Applications and Fees.
From time to time, amendments to the Municipal Planning Strategy and/or Land Use By-law may be undertaken by the Town, or at the request of an applicant to change policies or a particular land use requirement.
A Development Agreement is a legally binding contract between the Municipality and a property owner. This agreement sets out certain conditions, design requirements and land use regulations so the property owner is eligible to apply for a Development Permit. The Municipal Planning Strategy and Land Use By-law sets out certain types of land uses which must be considered during the Development Agreement process.
A property owner may have the opportunity to rezone a property when he/she wishes to develop the property in a manner which is contrary to the existing zoning regulations. The rezoning process gives the Municipality the opportunity to review development proposals that are not permitted as-of-right under the Land Use By-law.
Site planning is a development control tool permitted under Section 231(4) of the Municipal Government Act that enables a municipality, through its planning process, to negotiate certain site-specific items with a developer as a condition of receiving a Development Permit.


| 14 Nov 2026; 10:00AM - 14th Annual Deck the Halls Craft Market at Rodd Grand |
| 15 Nov 2026; 10:00AM - 03:00PM 5th Annual Yarmouth Trading Card Show |
| 27 Nov 2026; 06:00PM - Annual Tree Lighting Ceremony for the Town of Yarmouth |
| 12 Nov 2026; 06:30PM - Town Council Meeting |
| 26 Nov 2026; 03:30PM - Committee of the Whole Meeting |
| 10 Dec 2026; 06:30PM - Town Council Meeting |


